Rooted in Family: A Glencoe Home Reimagined
Honoring Classic North Shore Architecture Through Thoughtful Craft and Warmth
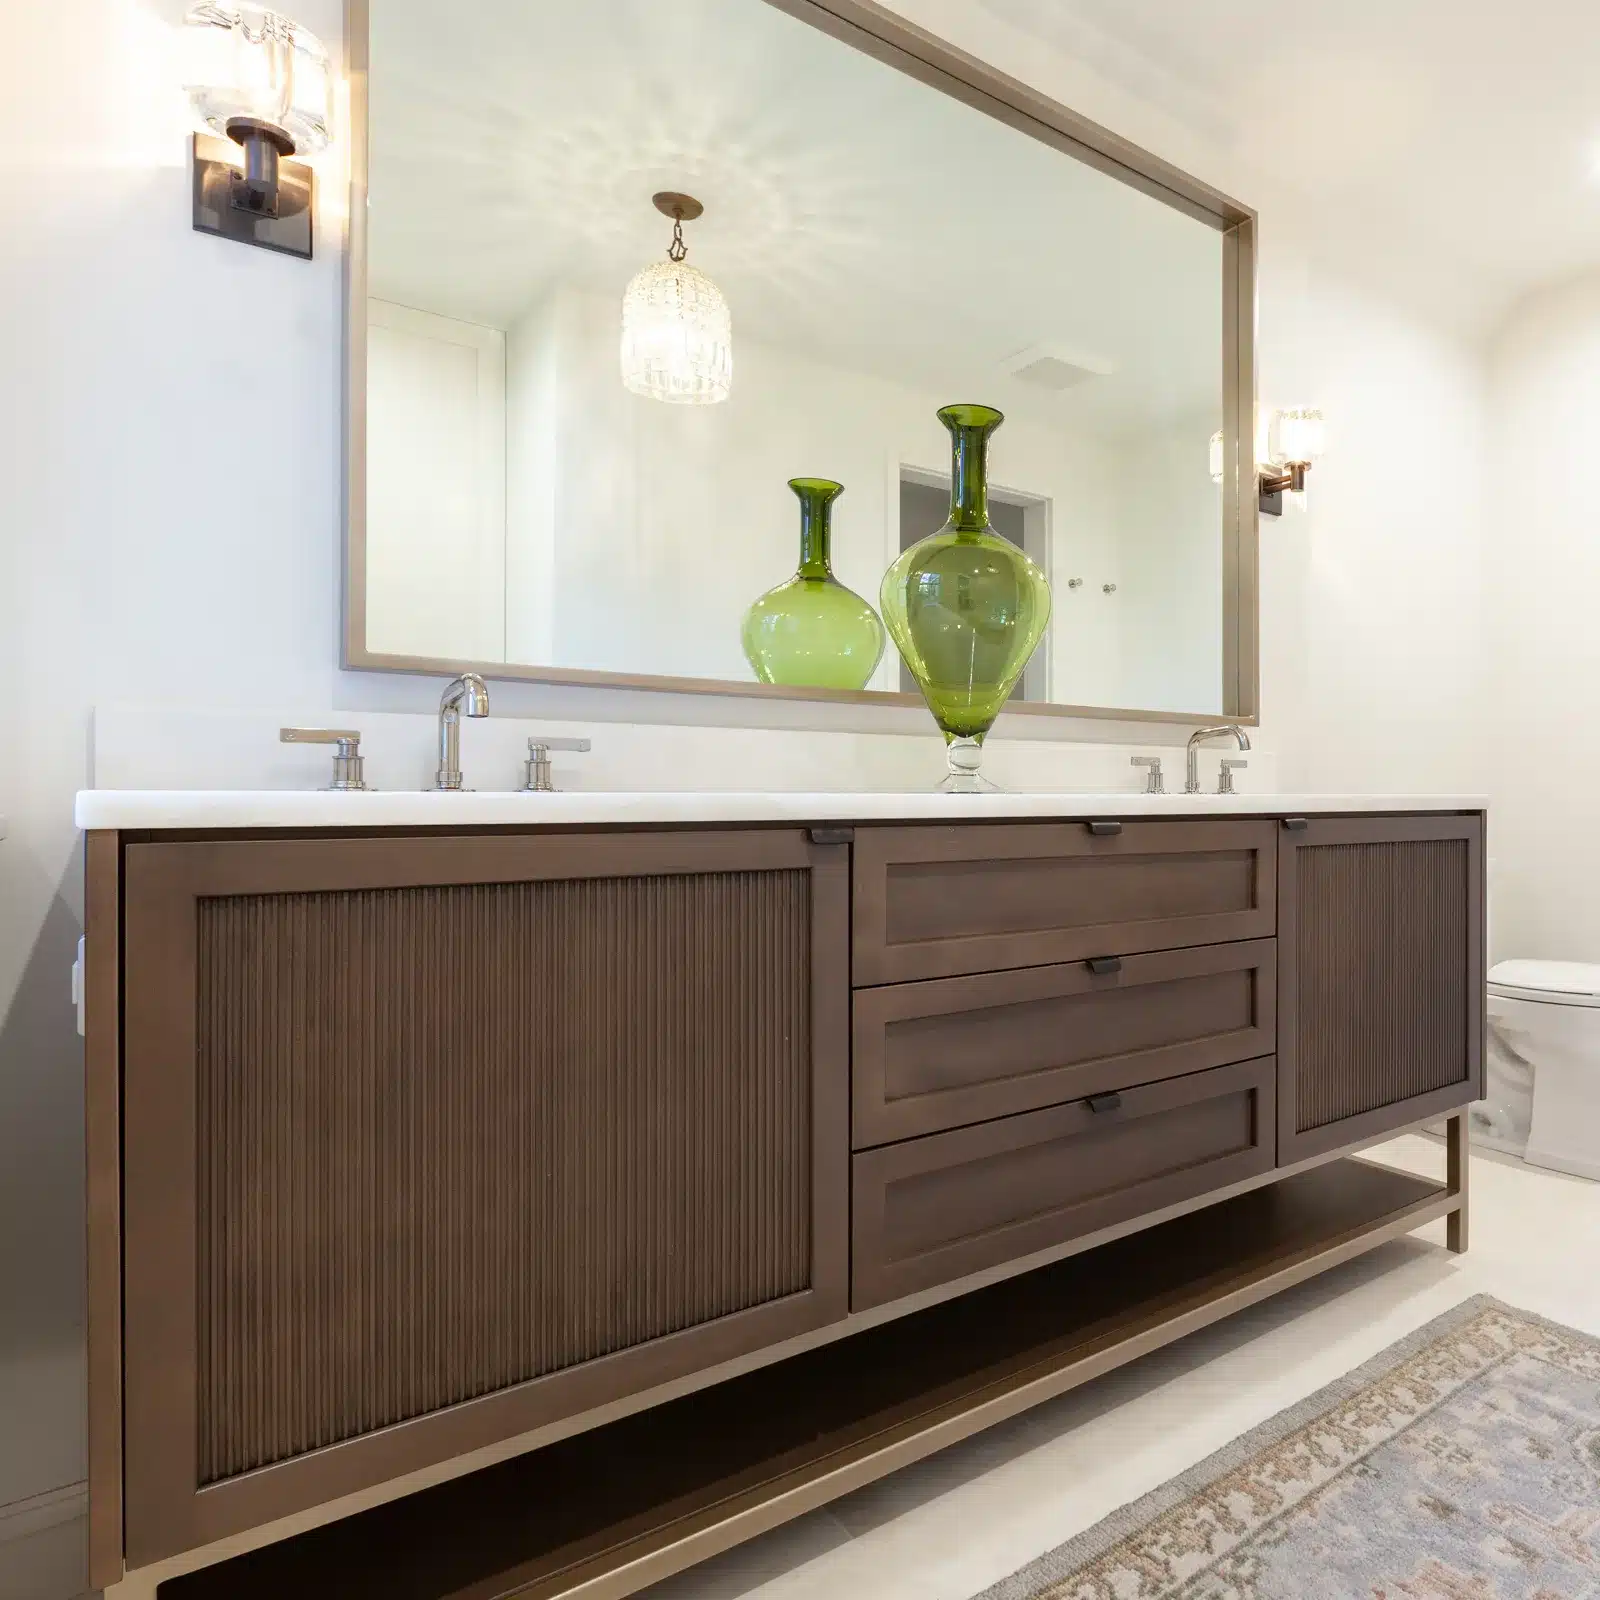
When renovating a classic North Shore residence for the next chapter of family life, the goal is never to erase its history—it is to elevate how you live inside it every day. For this Glencoe home, we partnered closely with the homeowners to reimagine both the kitchen and primary bath, guiding the project from spatial planning through installation with an organized, transparent process.
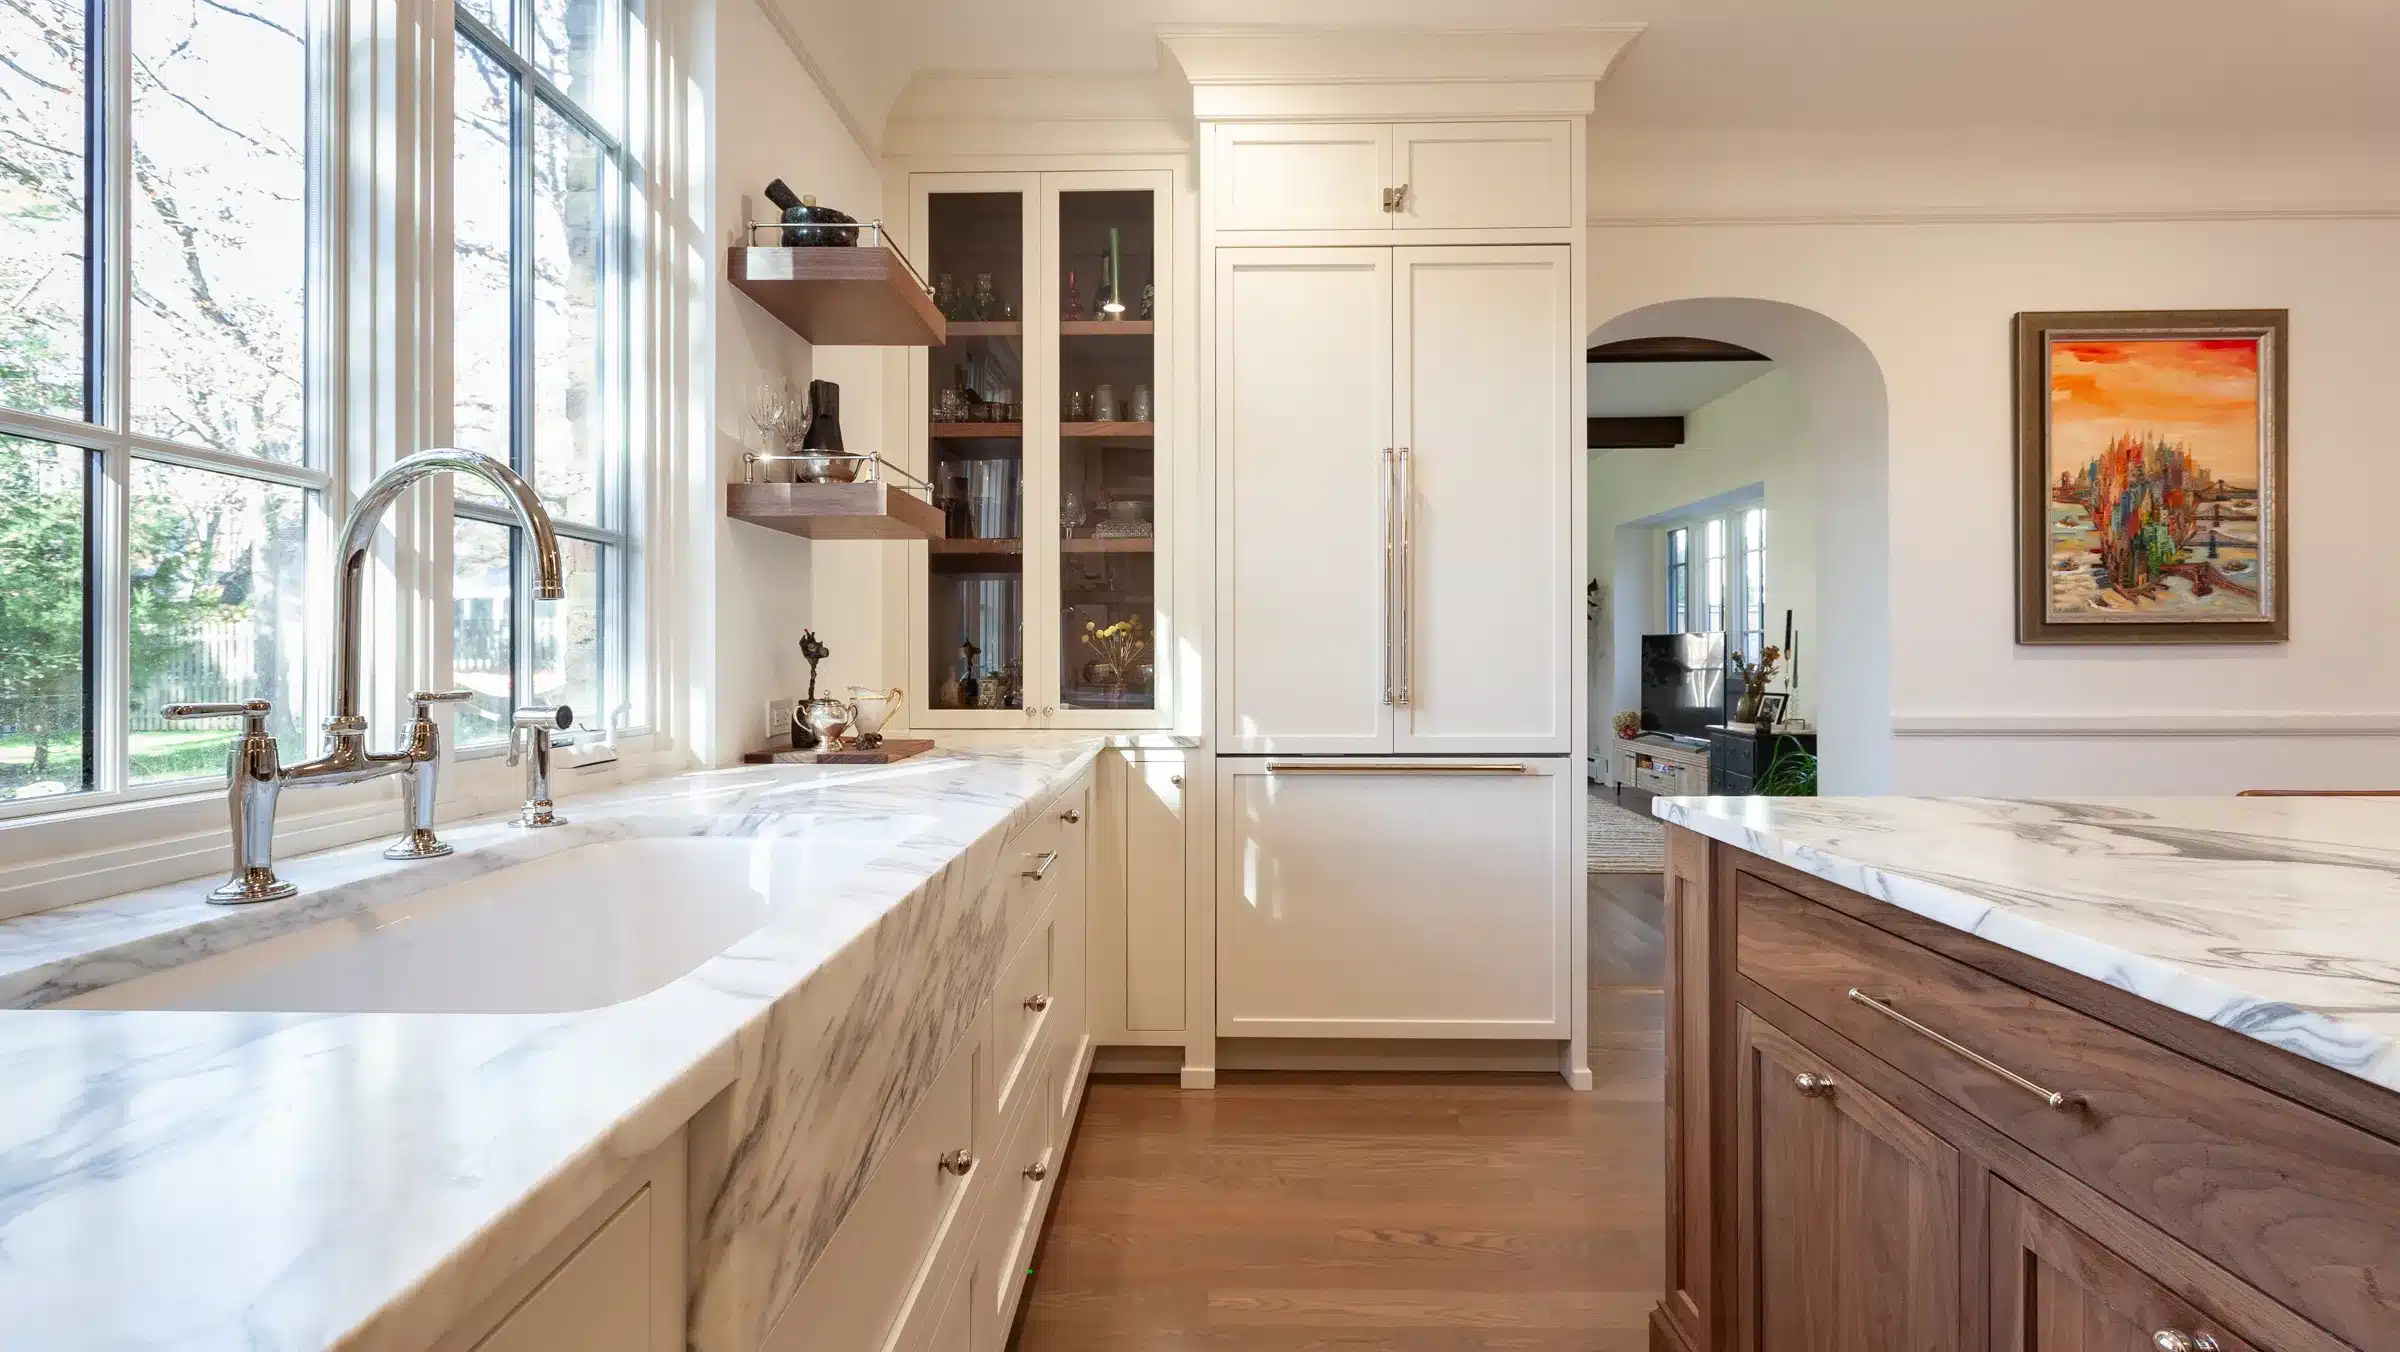
In the kitchen, we began by removing a restrictive demising wall between the kitchen and dining room, allowing natural light and conversation to flow effortlessly between spaces. To preserve the home’s traditional architectural integrity, we introduced graceful arched openings and coved ceiling transitions that make the expanded footprint feel original to the house. At the center of the room, an oversized walnut island—anchored by custom-paneled furniture legs—invites family and visiting college-aged kids to gather with seating wrapped across two sides.
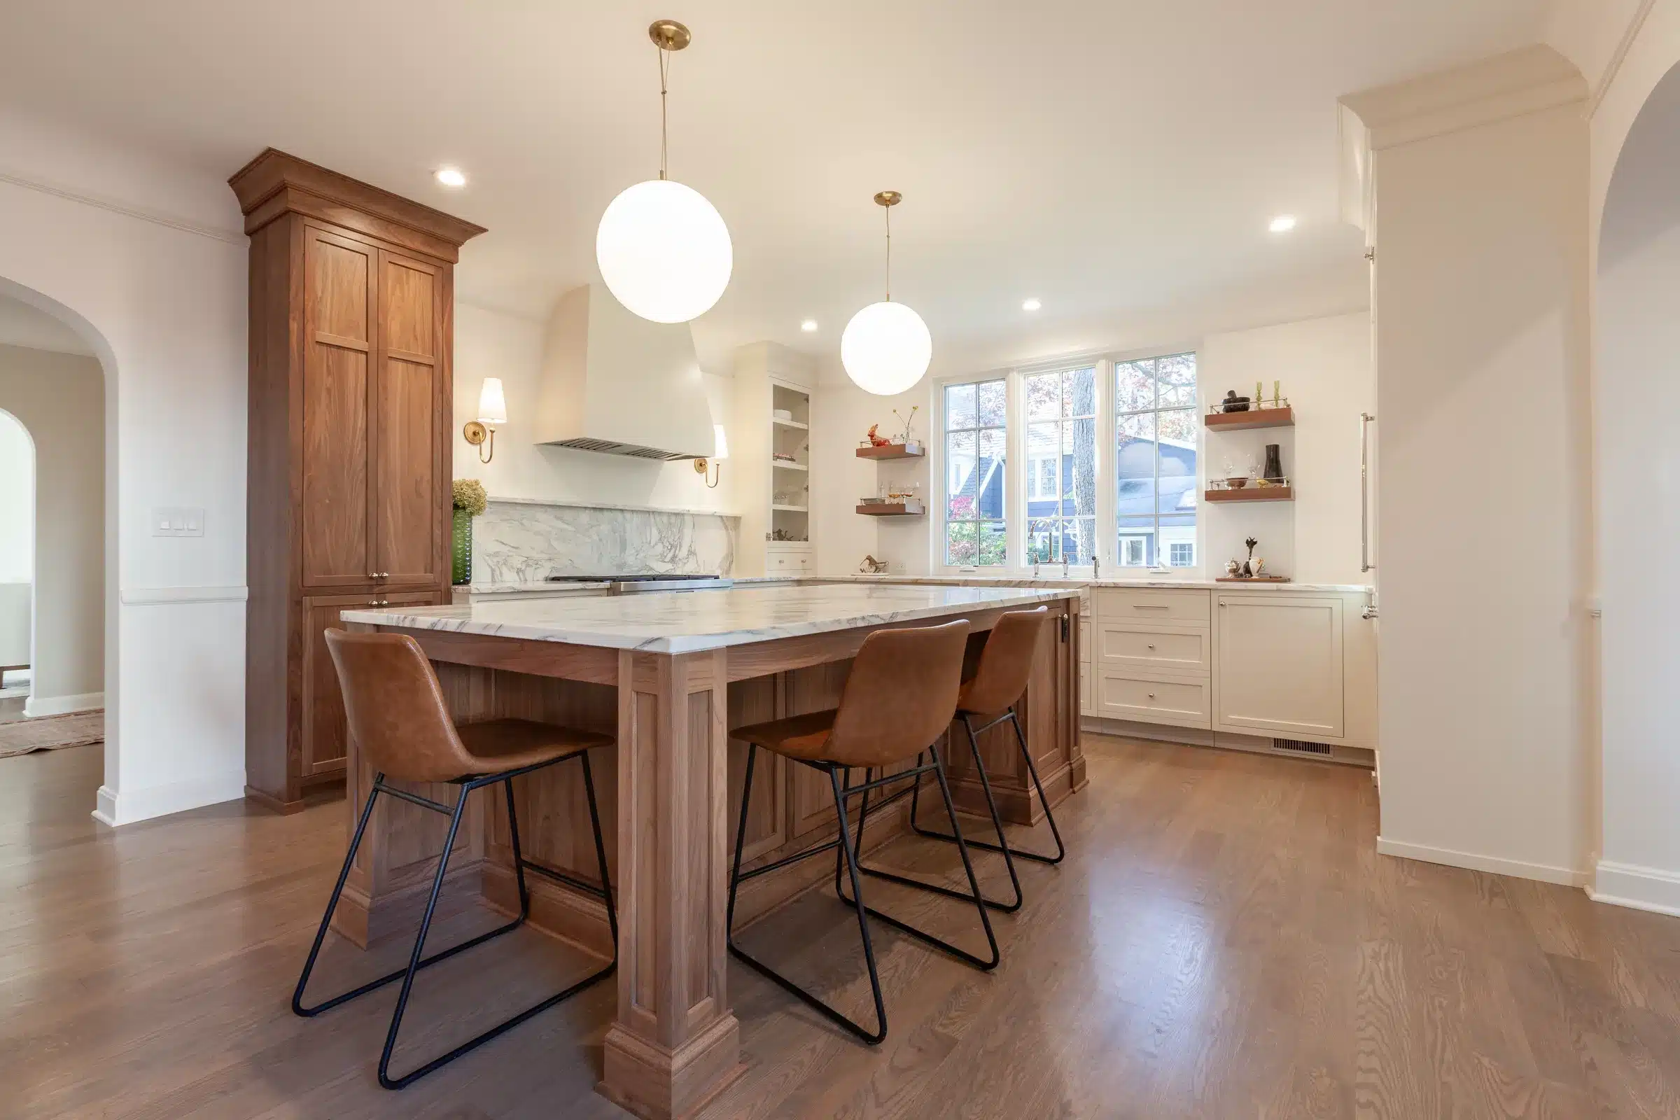
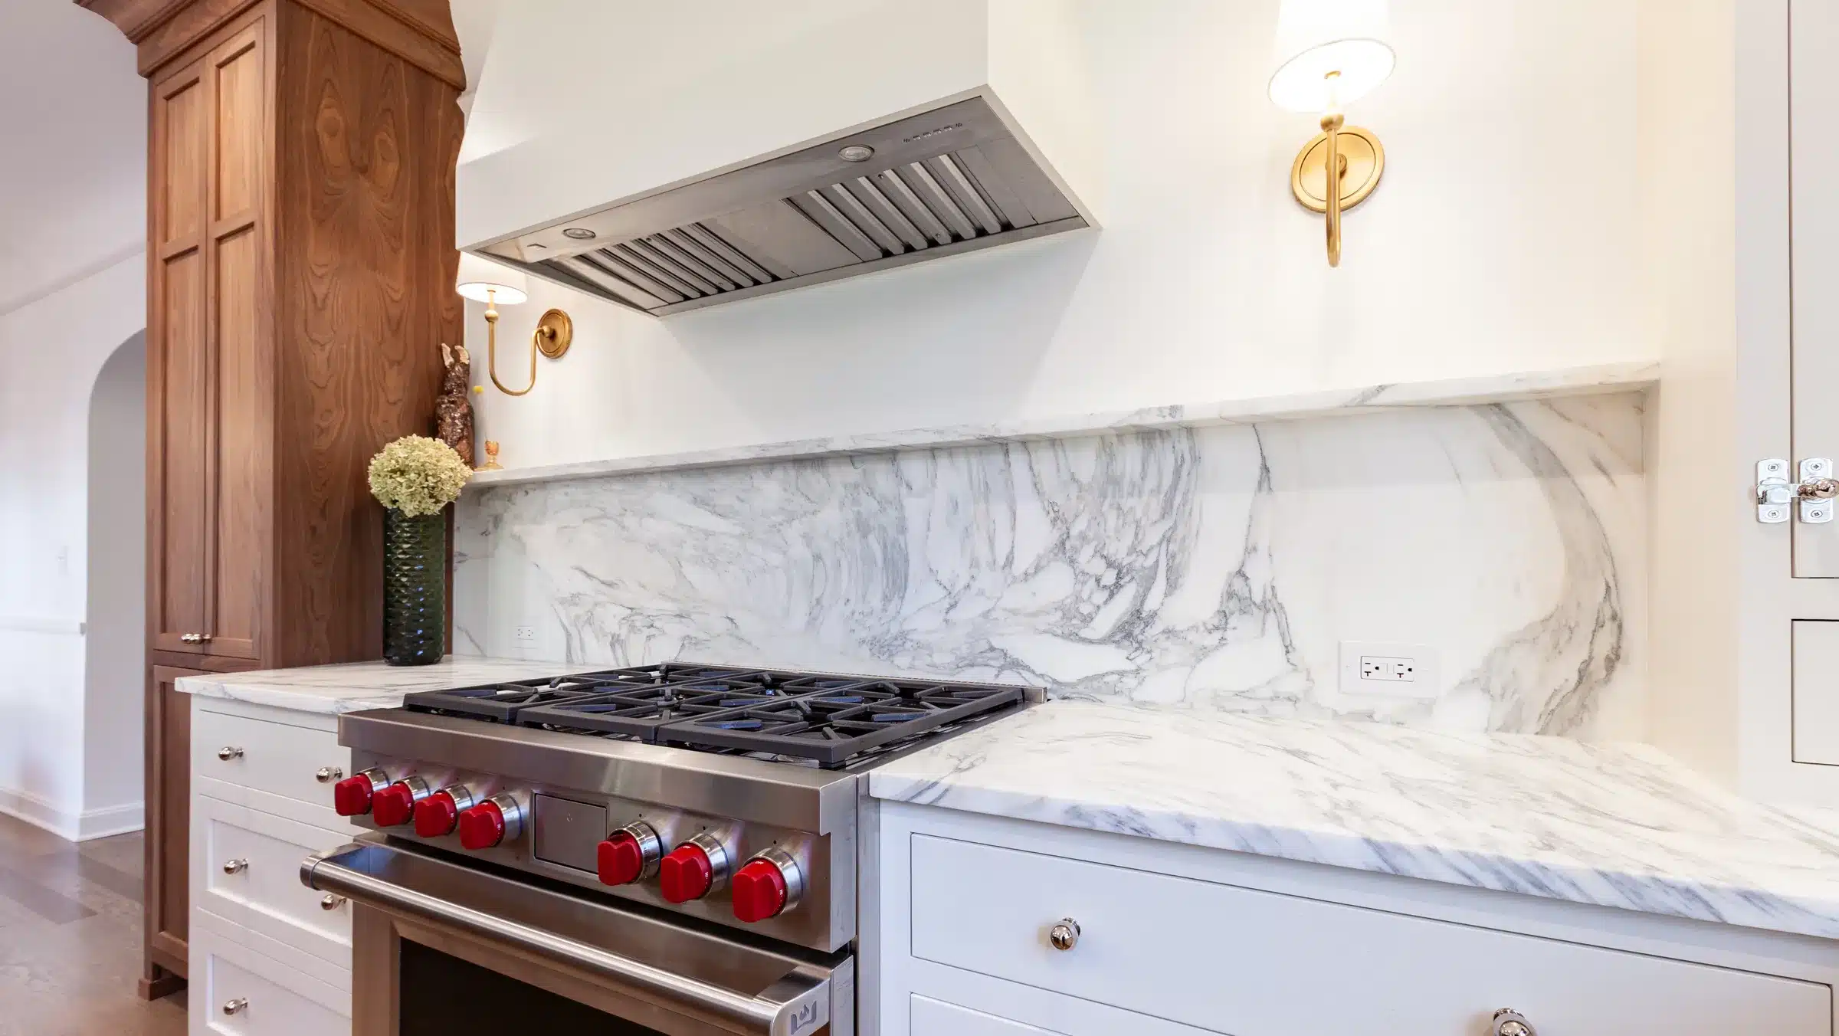
Every detail was considered to balance quiet warmth with tailored daily performance. Crisp, paint-grade maple inset cabinetry along the perimeter pairs with clear-coated walnut on the island and tall pantry, creating rich tonal depth. A custom tapered range hood, dramatic veined stone surfaces, and a glass-front bar display cabinet create refined focal points, while custom maple scoop-front rollouts, peg-bottom dish drawers, and tiered cutlery inserts keep everyday life effortlessly organized.